Studio33
1,000sq ft
- Location
- Anoop Nagar, Indore
- Year
- 2021
- Area
- 1,000 sq ft
- Services
- Architecture, Interior
At the beginning, when we first started, we worked out of a study room. We always wanted a space of our own, one where indoor and outdoor flow into one another. Now we have it. The studio spans 1,000 sq ft in Anoop Nagar, Indore.
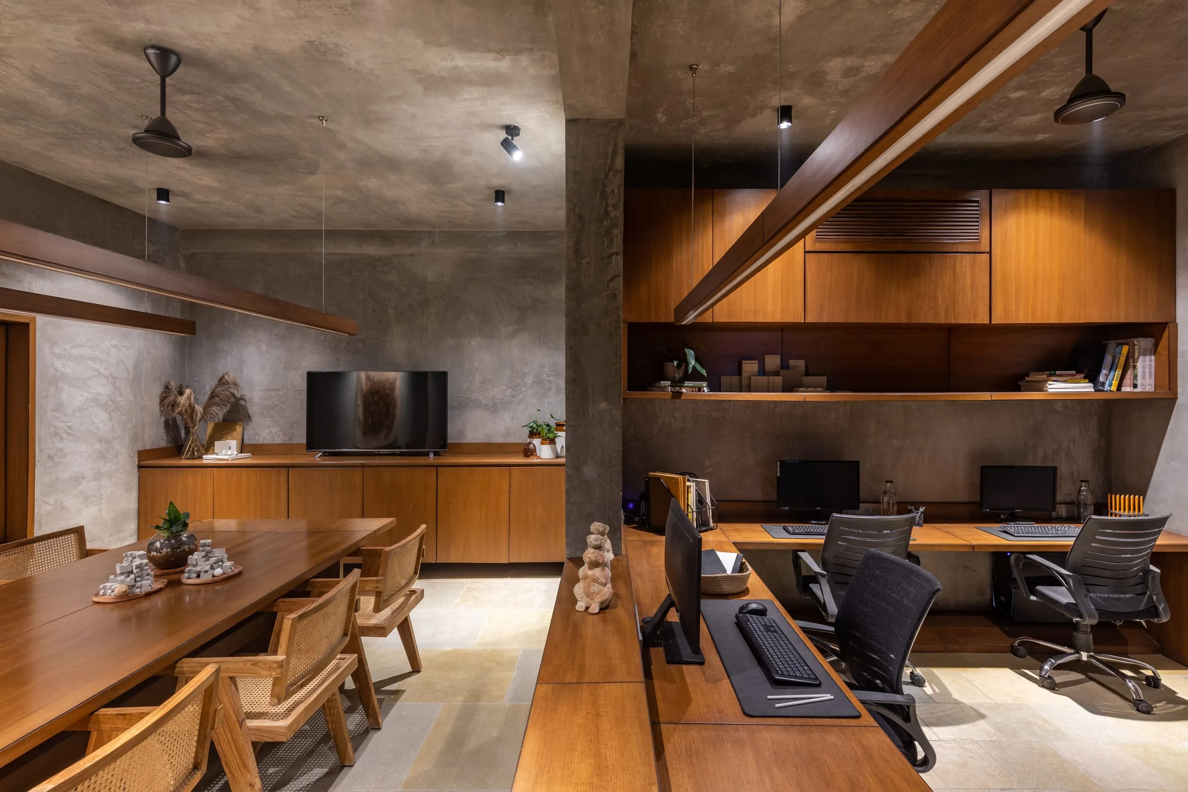
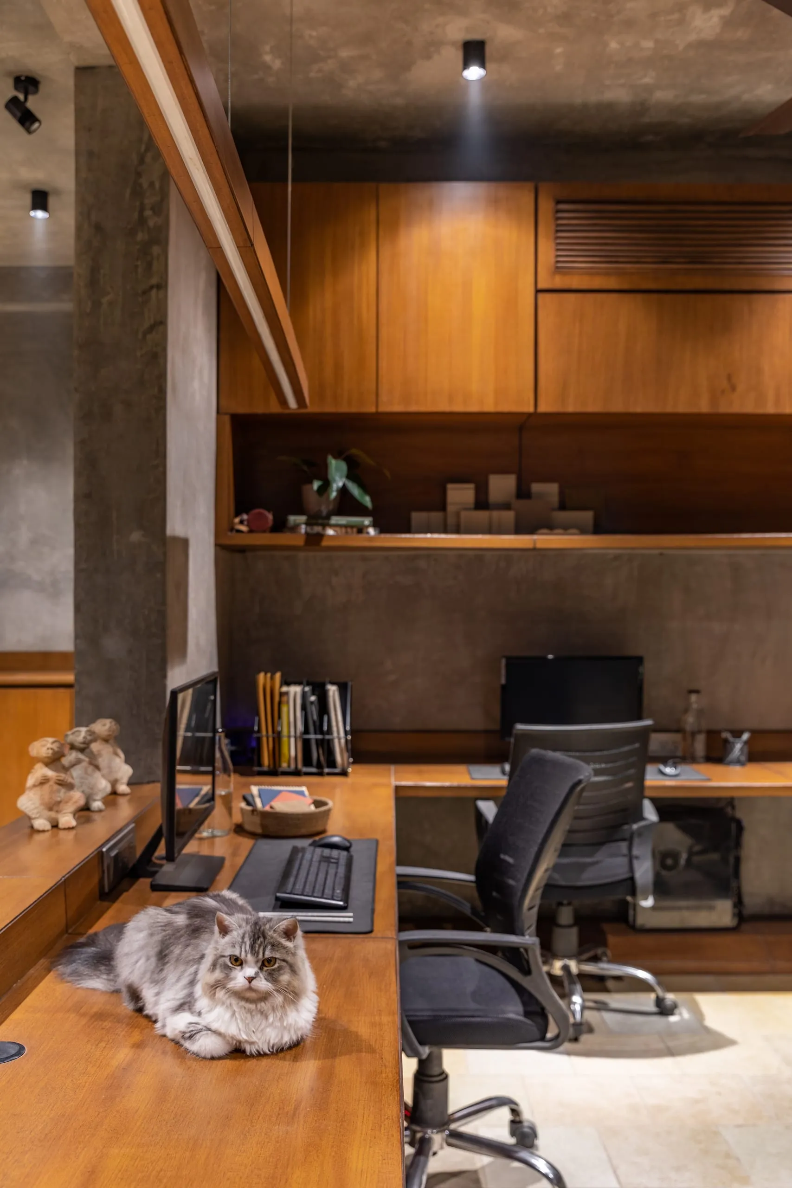
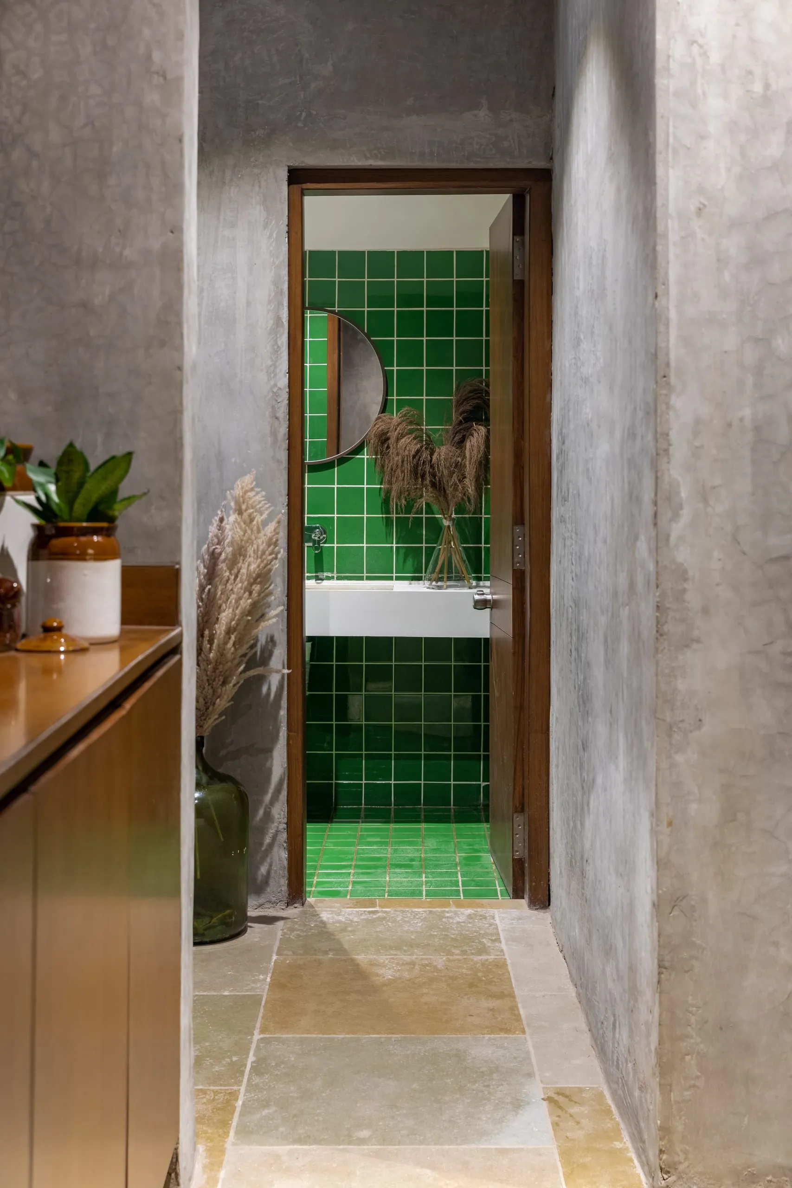
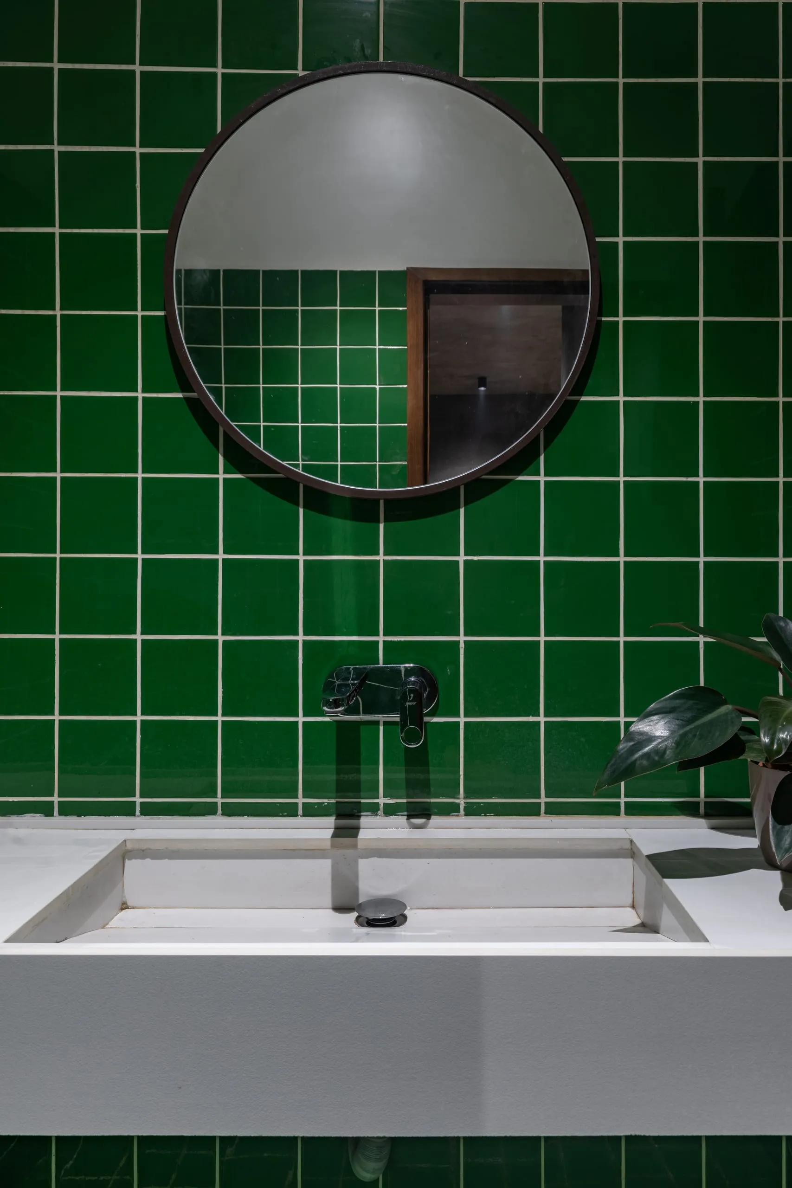
The layout is open: we broke the walls between a hall, bedroom, verandah and kitchen to make room for the workstation and meeting area, and split the old kitchen into a pantry and a toilet.
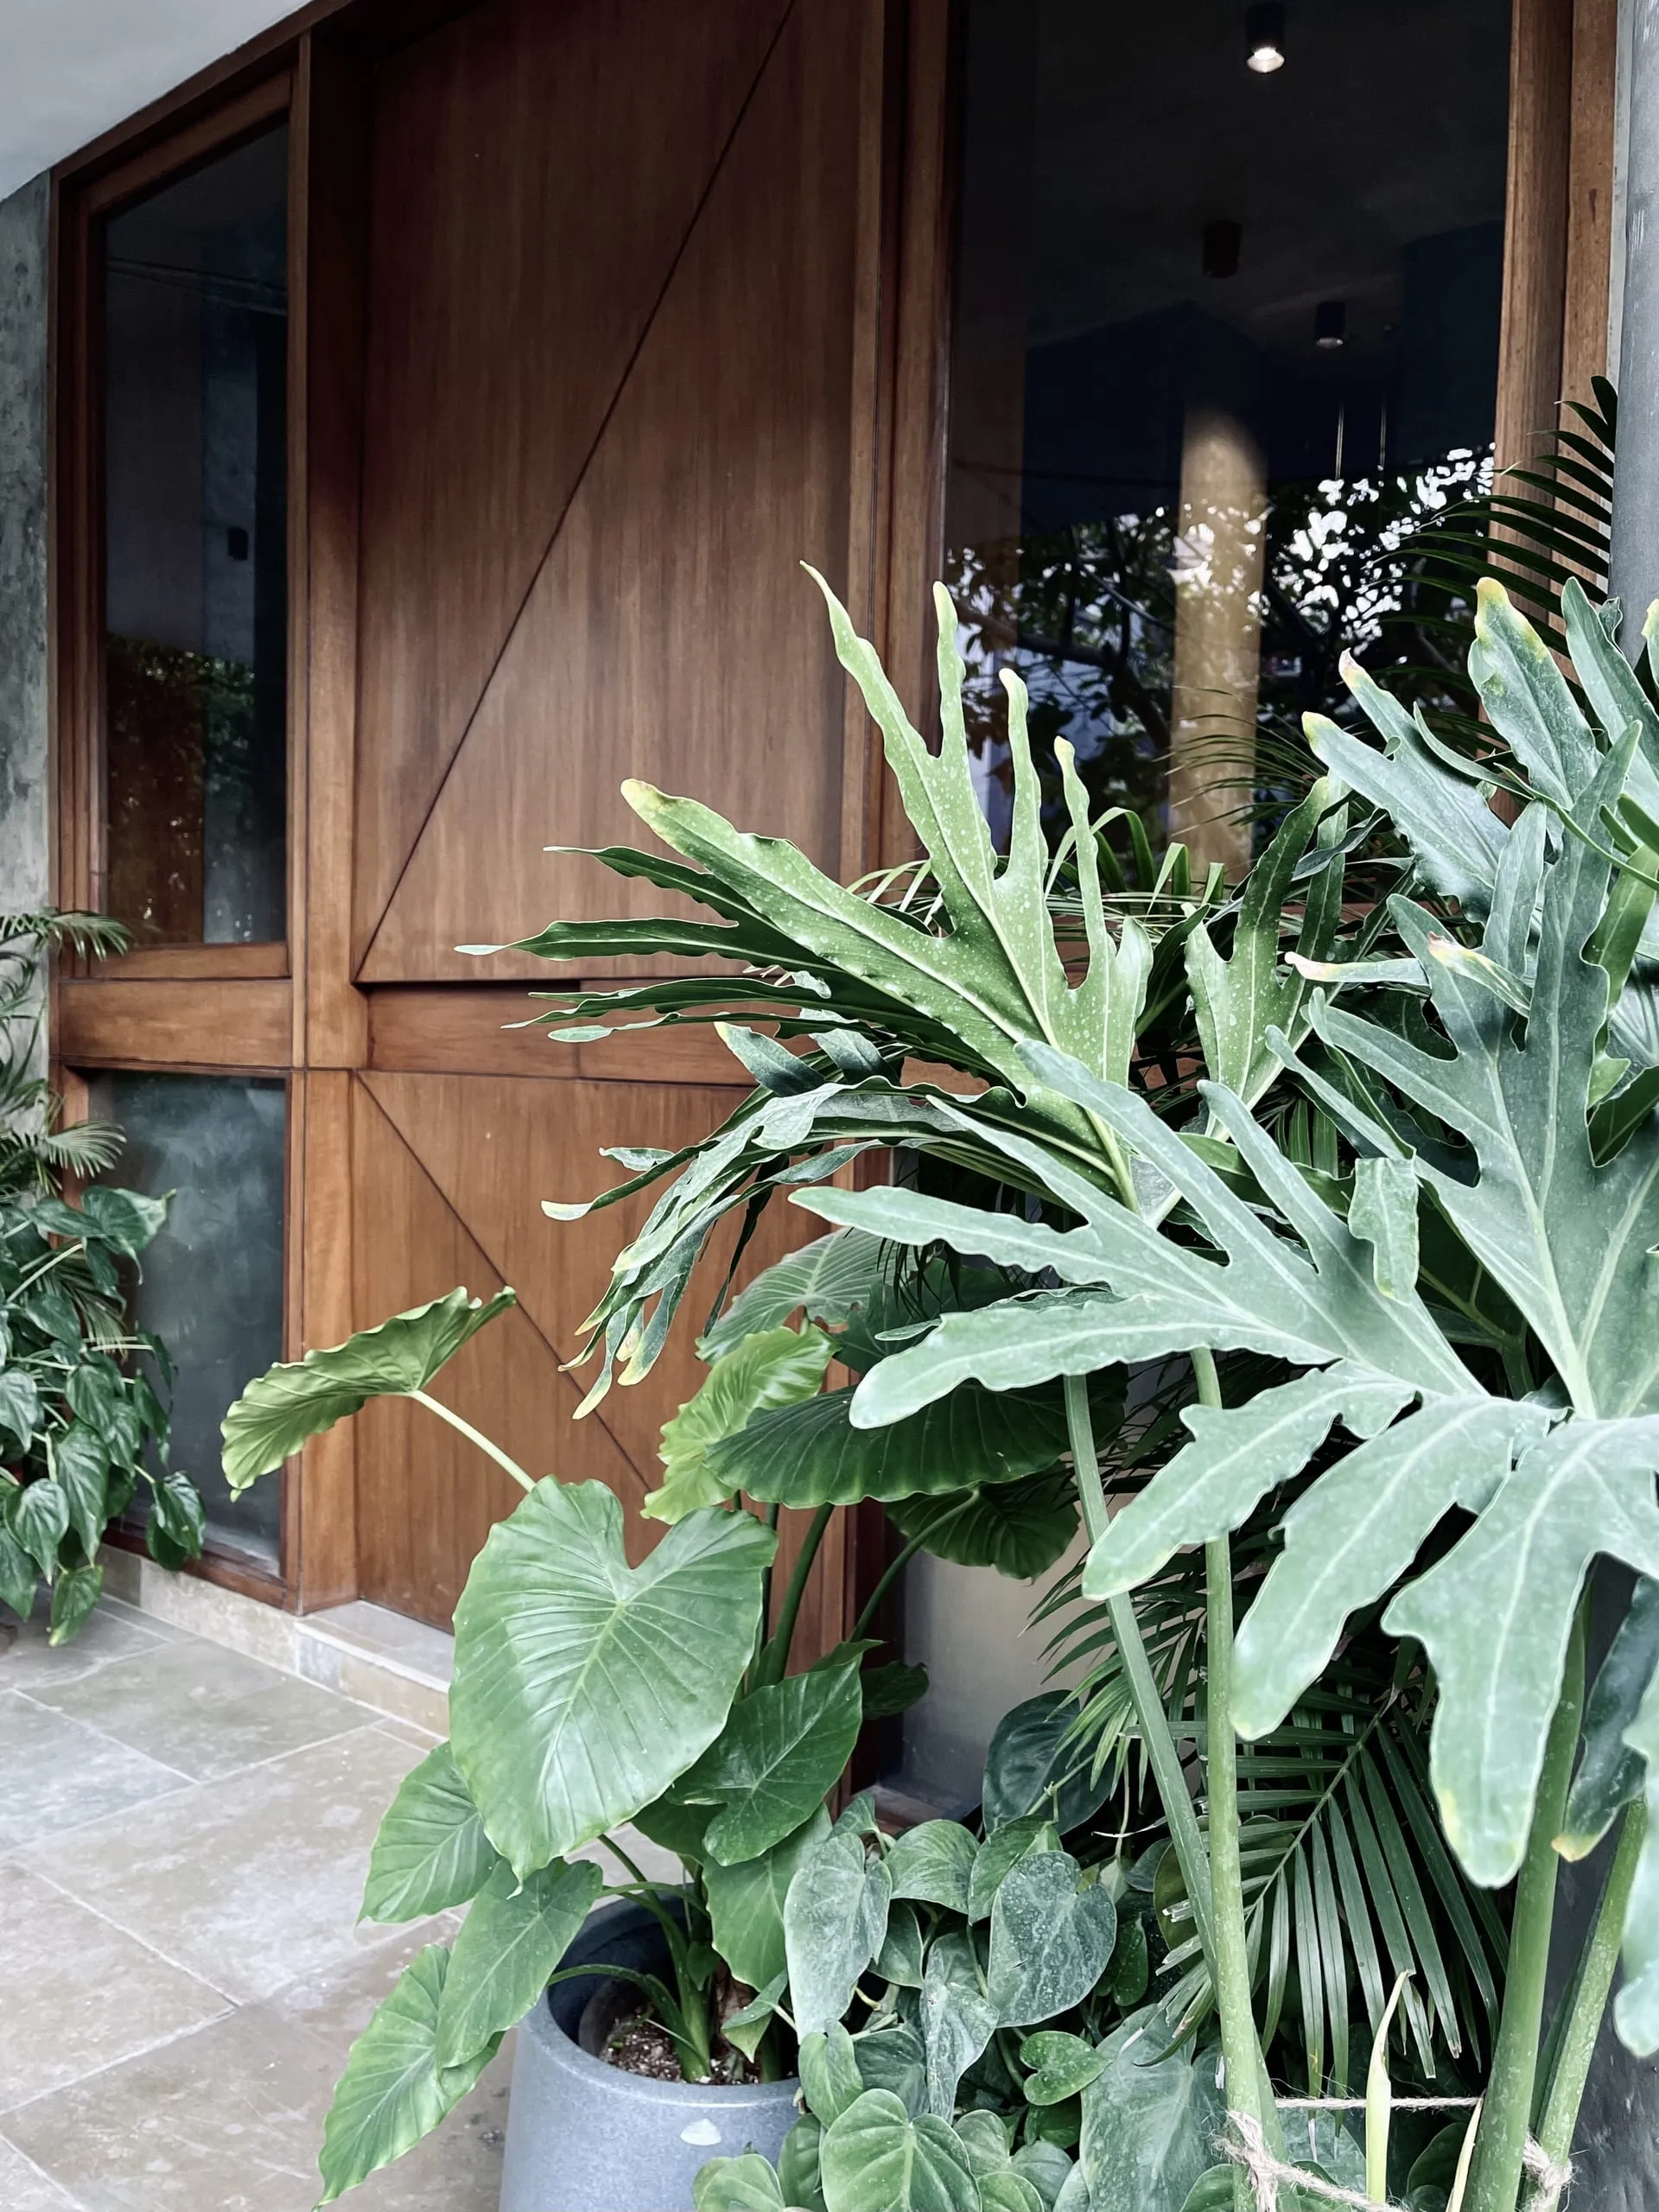
The intent was a seamless flow of work and ideas between everyone who passes through the studio, whether that’s the team, clients, contractors, vendors or any other agency involved. A personal outdoor space was one of the reasons we never moved into a commercial building. It gives us room to spill over, and it gives the eye somewhere to rest.
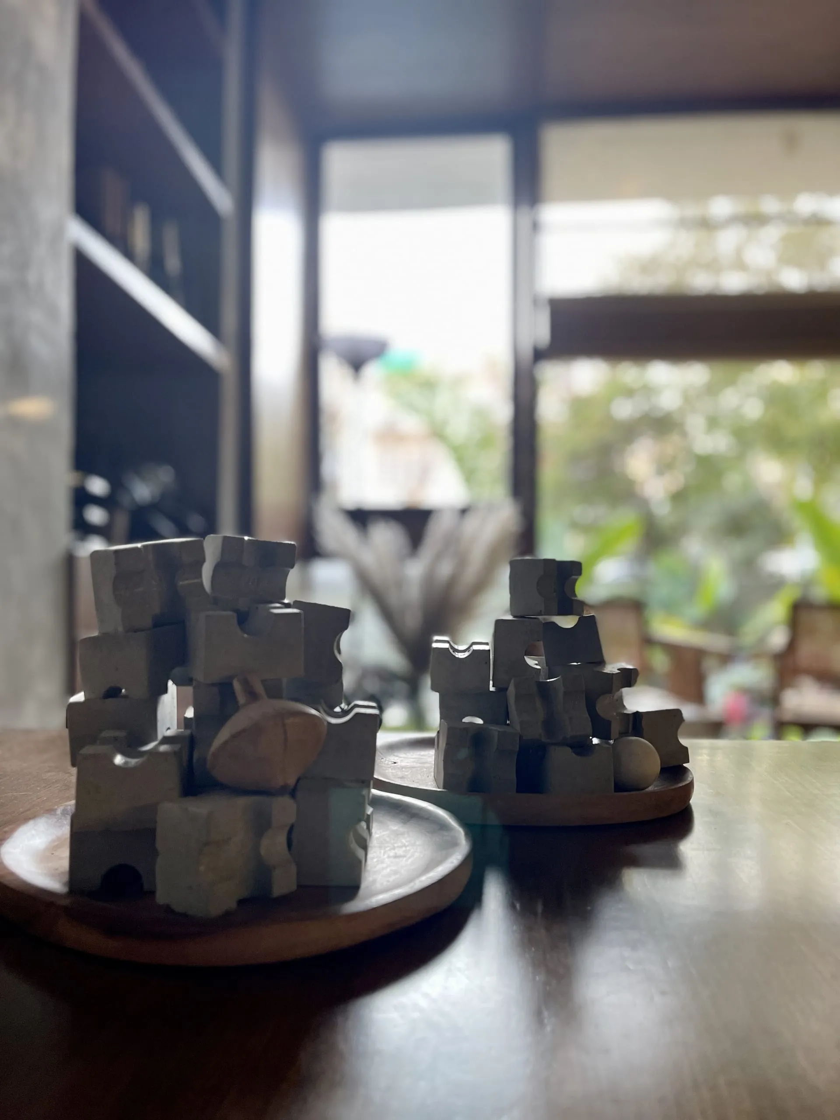
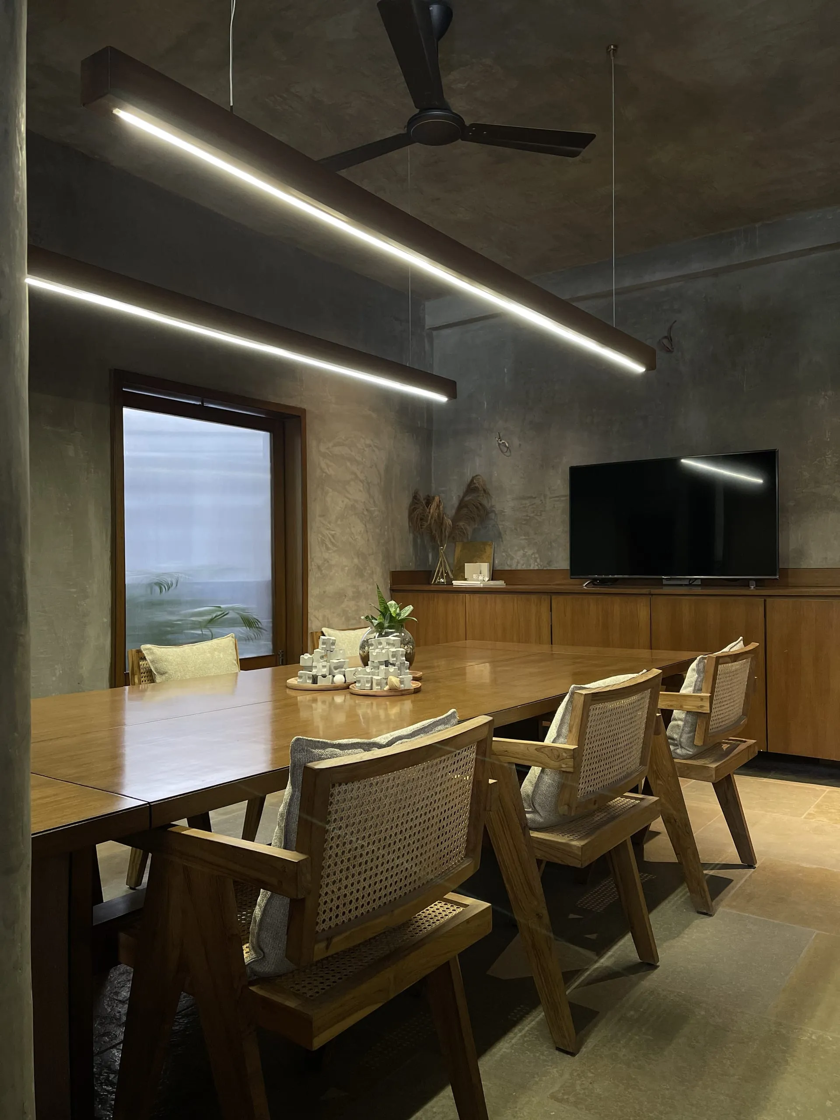
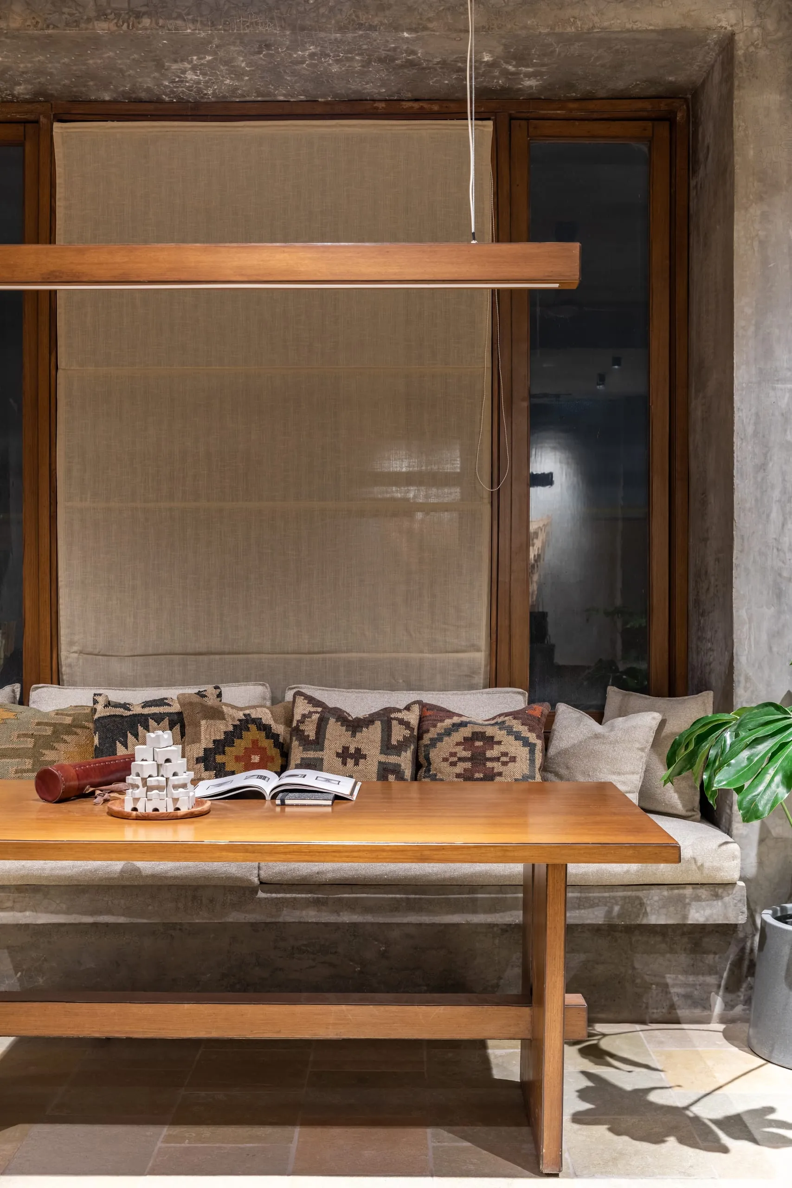
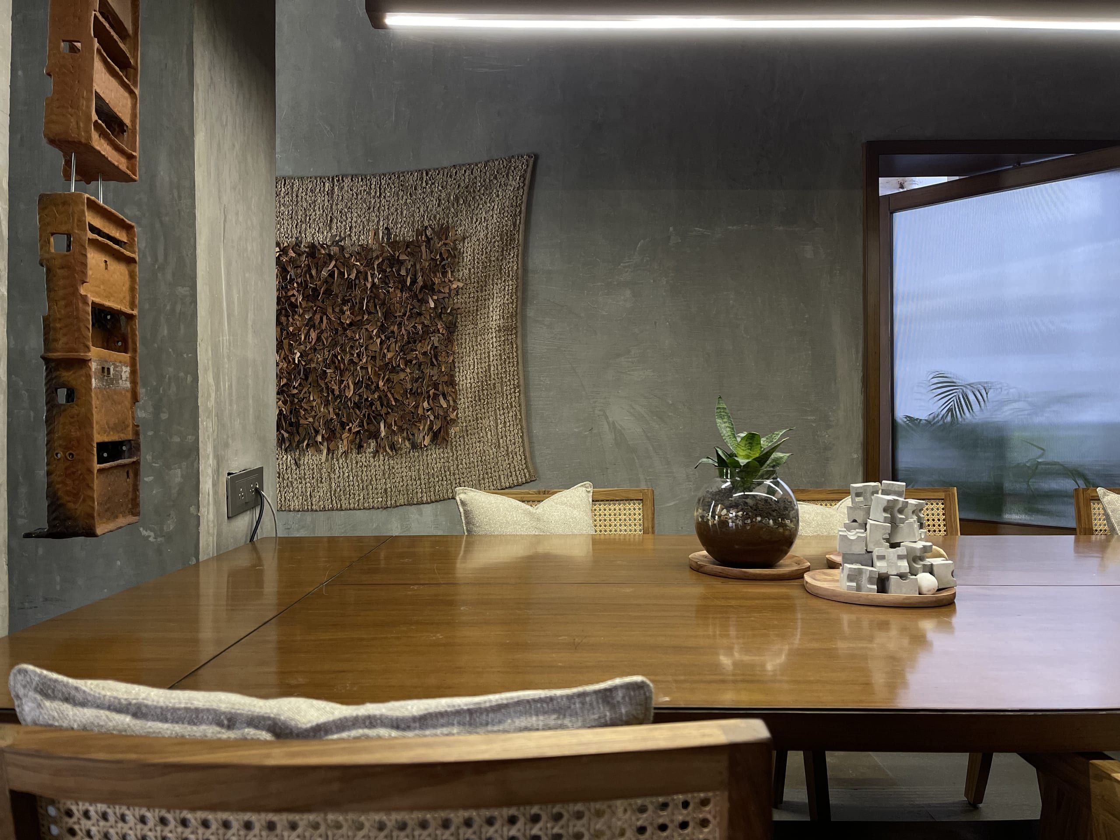
The meeting table does far more than host meetings. It’s where we eat lunch and dinner, run game nights and movie nights, or sit when someone needs a break from a screen.
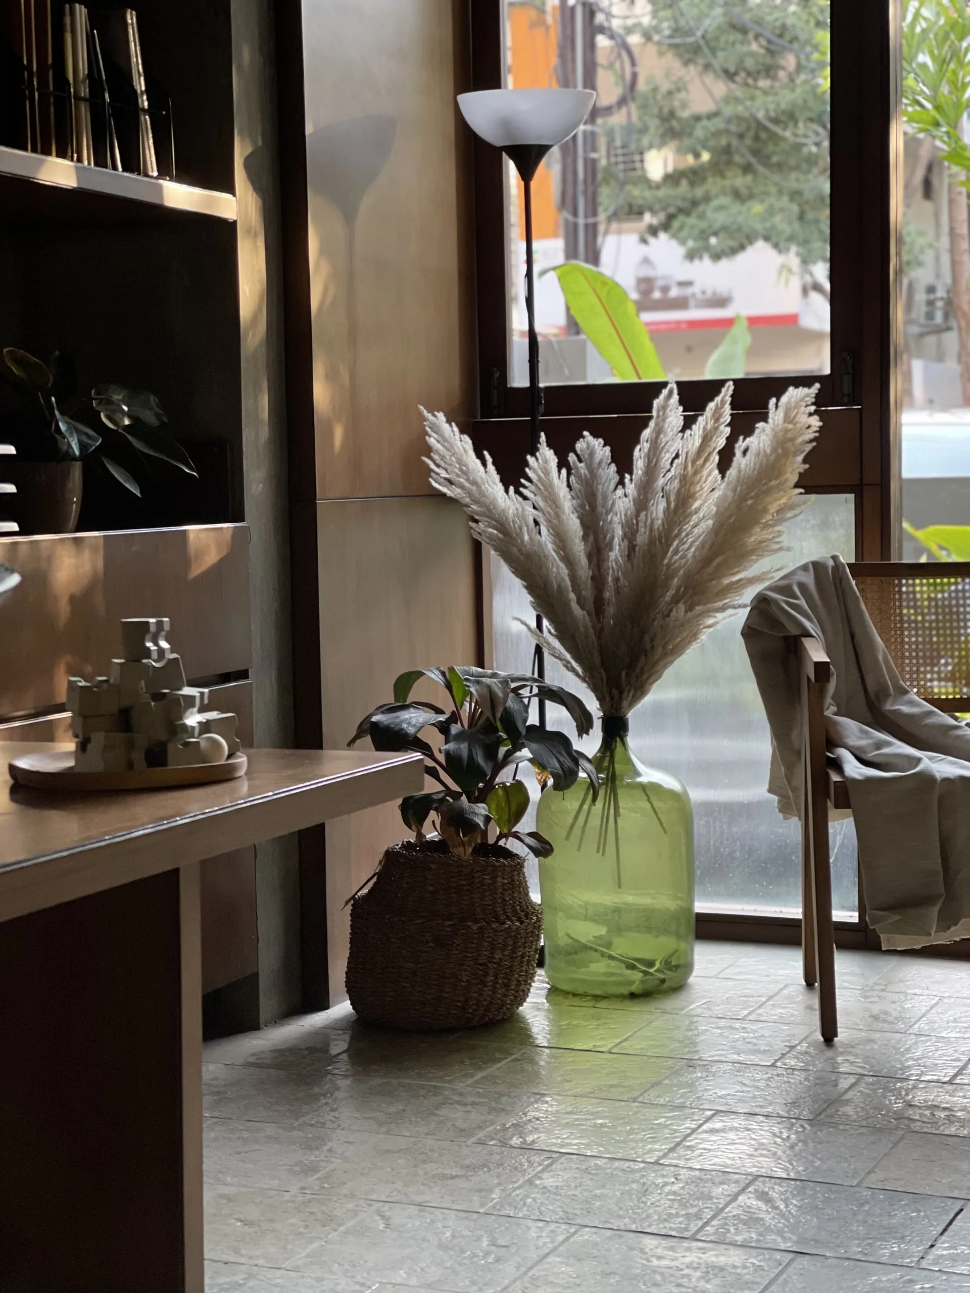
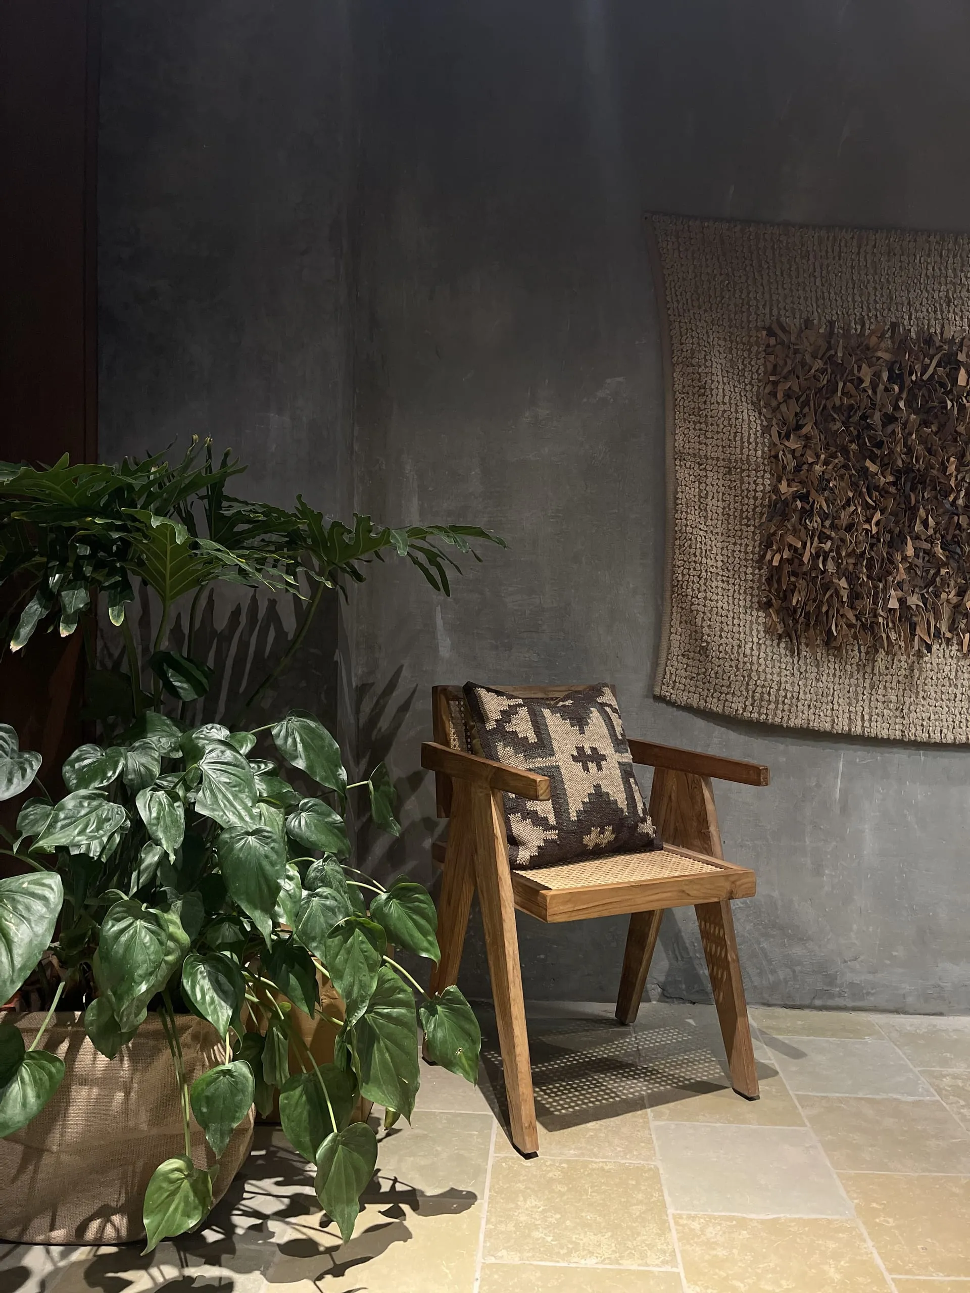
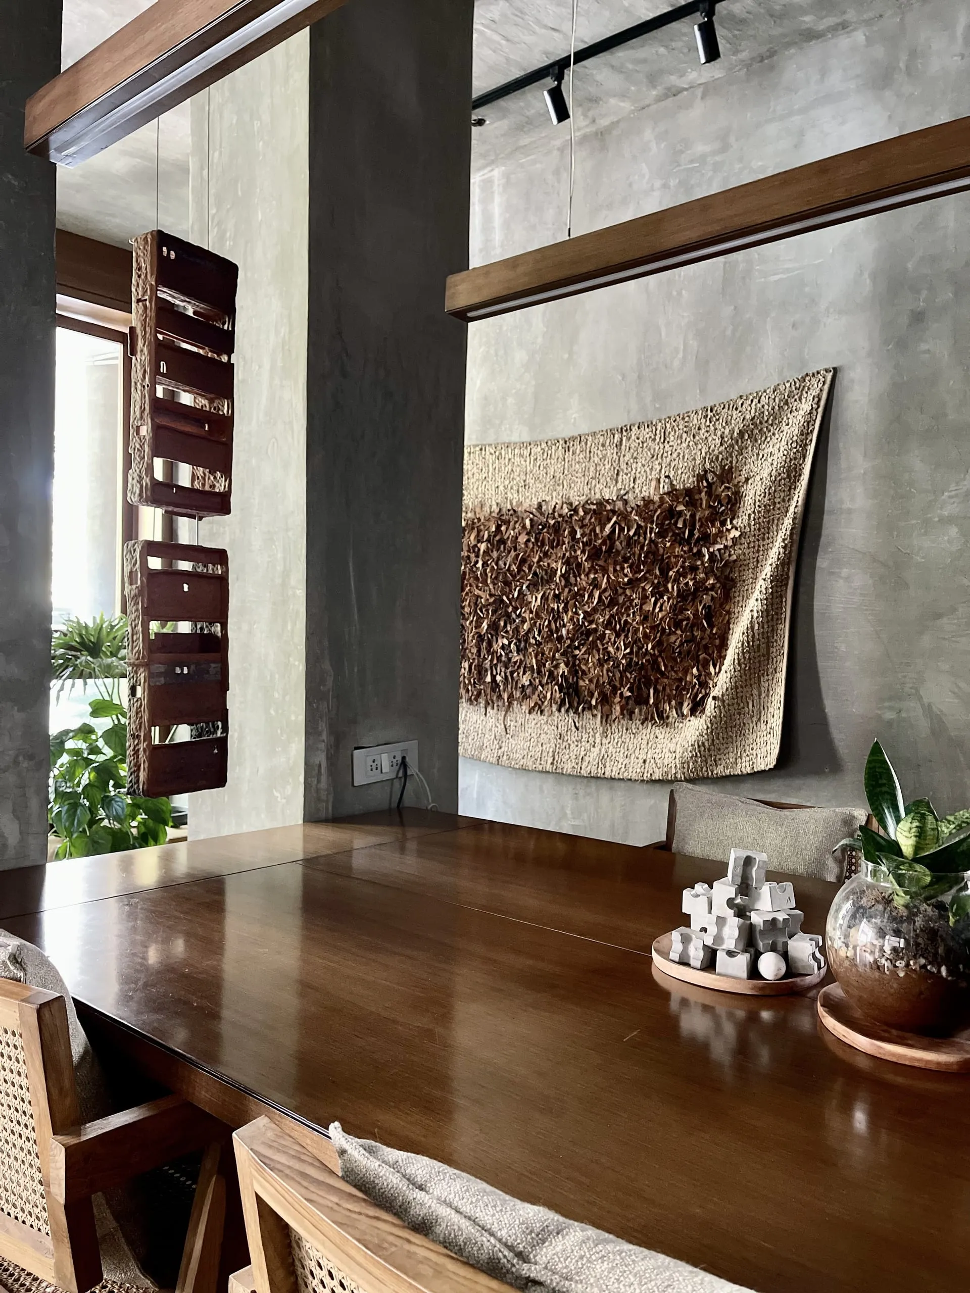
We kept the palette as minimal as possible, in natural materials that carry their own variations and vulnerabilities. They feel human. The walls and ceiling are finished in neeru cement plaster, with patches and hairline cracks that keep changing as they age. The floor is yellow South Tandur limestone. The furniture combines teak and veneer. Every window pivots on a hinge, clear glass above eye level and ribbed glass below, framed in teak.
A space should never be static. It should tell a story, and grow with time.
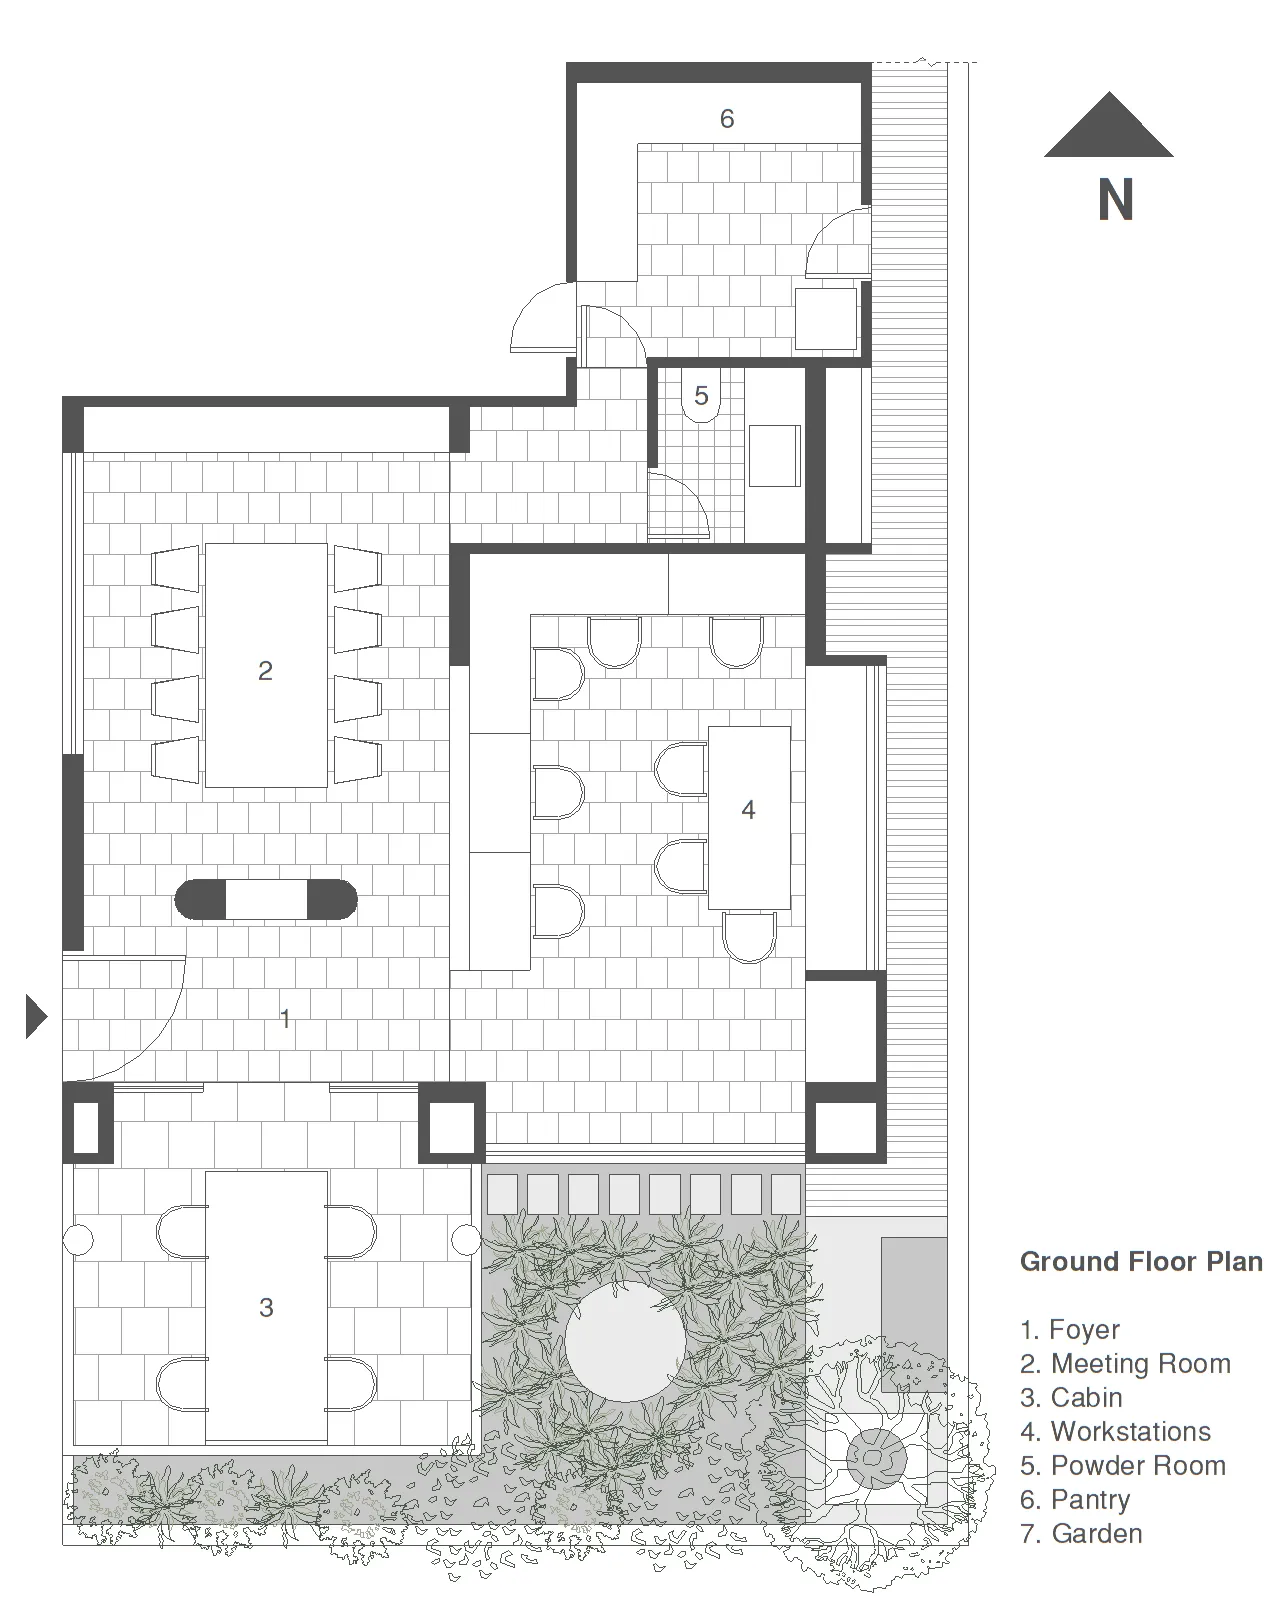
Design Plans
Photos